Back to projects
CompletedResidential
Manikandan Enclave
Elegant custom-designed residential units with modern ventilation.
Location
Tharkash, Chennai
Area
65,000 sq ft
Scope
Design–build · 3 floors
Timeline
2023 – 2024
Completion
Completed Q4 2024
Construction Progress
100% complete overall.
Stage-wise progress, updated from site inspection records. What we publish is what our engineers sign.
Overall progress
100%
Estimated completion: Completed Q4 2024
Six construction stages
01Foundation
100%02Structure
100%03Roofing
100%04Electrical & Plumbing
100%05Finishing
100%06Handover
100%Specification
Materials & specifications.
Brand-locked at contract. Verified at delivery. Documented at handover.
| Structure | RCC framed structure, M40 concrete mix |
|---|---|
| Reinforcement | ARS 550D TMT reinforcement steel |
| Doors | Teak Wood entrance door, flush interior doors |
| Paint | Nippon Washable interior paint, Asian exterior paint |
| Electrical | Orbit FRLS cables, Anchor switchgear |
| Sanitary | Parryware ceramic fittings, Astral CPVC |
Amenities
Terrace gardenCCTV securityLobby spaceStilt parking slots
Project Showcase
Site Gallery & Walkthrough
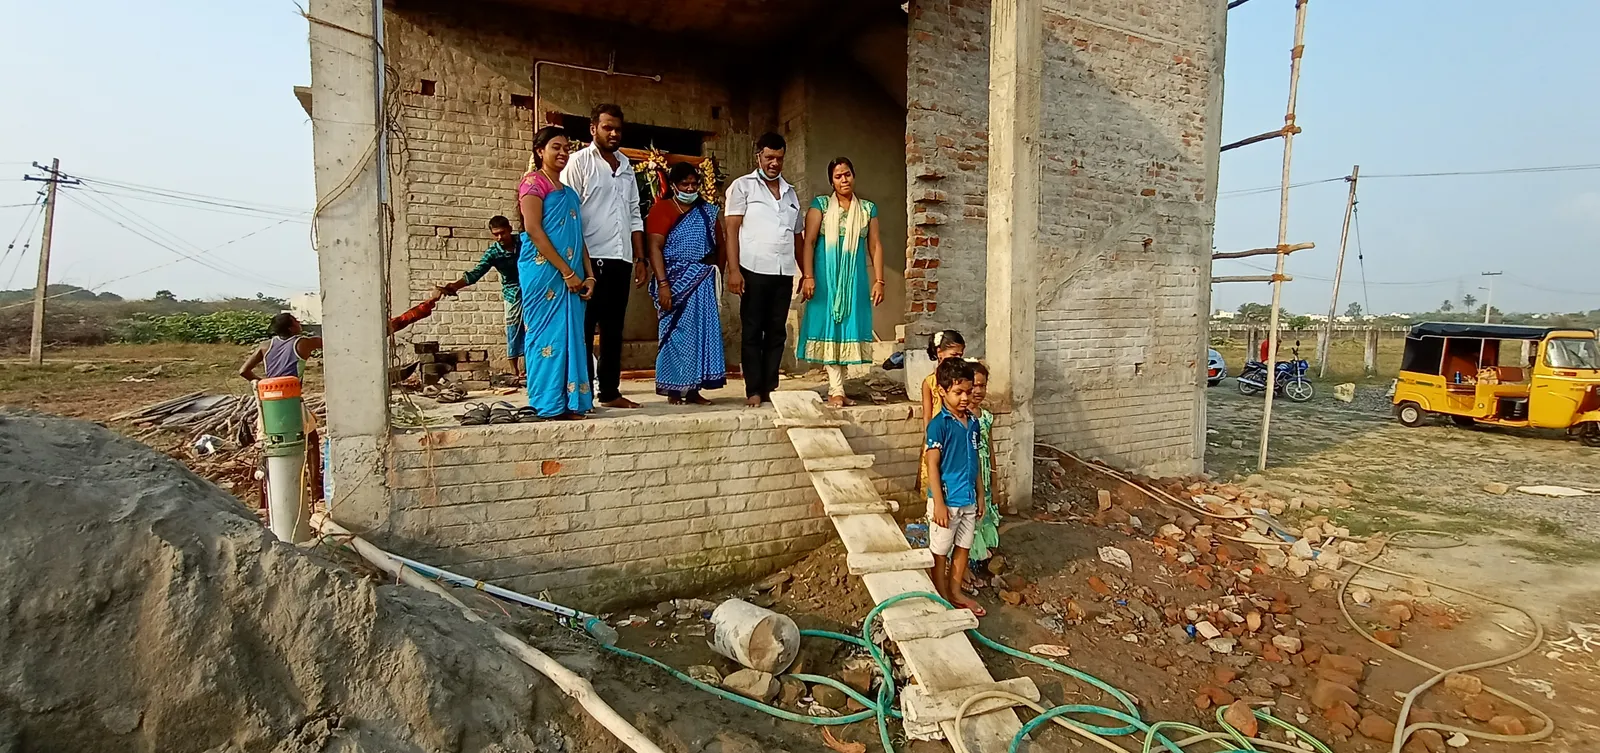
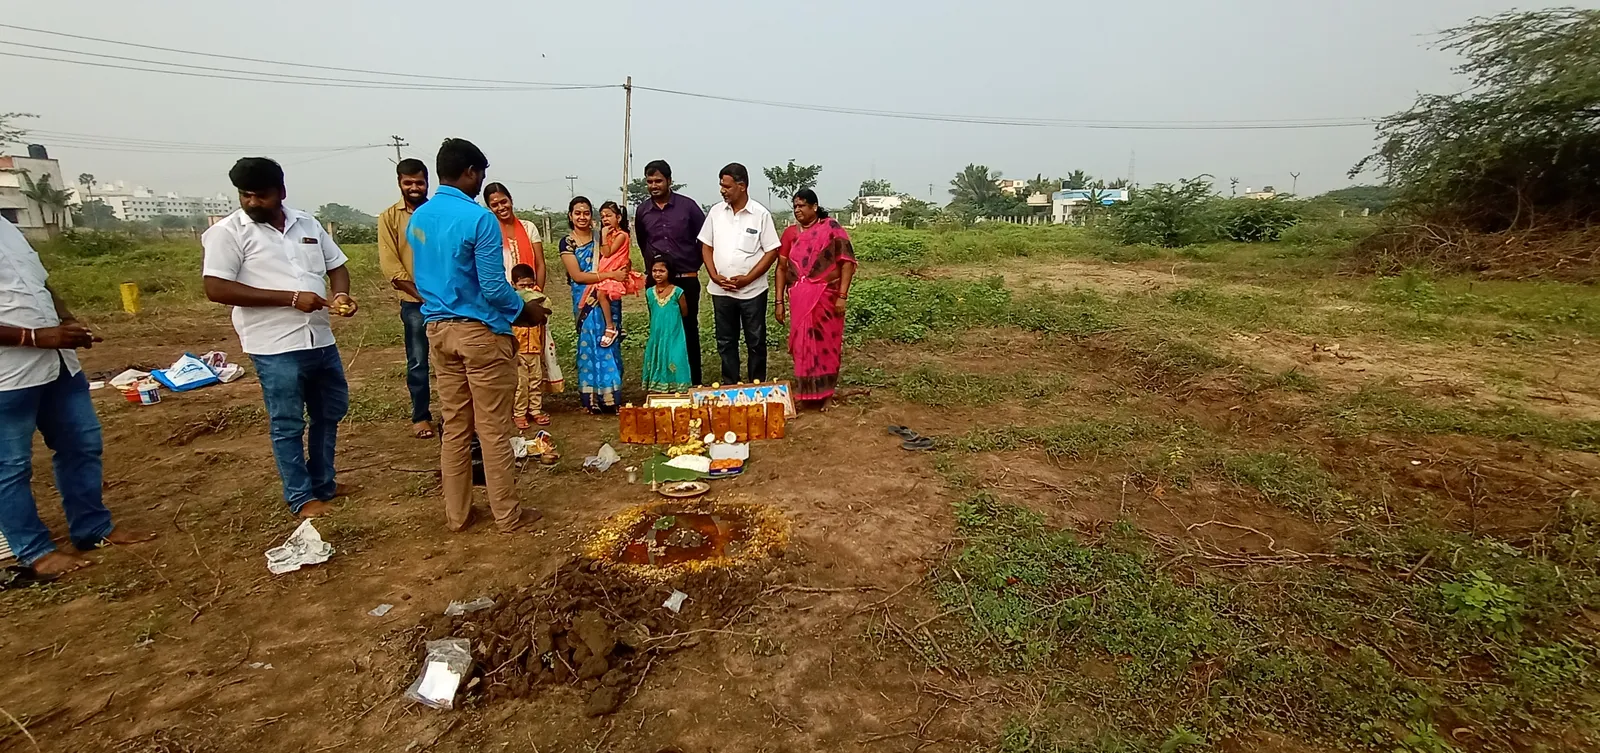
Visual records of the completed structural landmarks and finishing details.
Site Gallery
1 / 8
Manikandan Enclave — Site GalleryUse arrows to navigate
Interested in Manikandan Enclave?
A principal engineer will walk you through drawings, specifications, and timelines — within 48 hours.